



Description
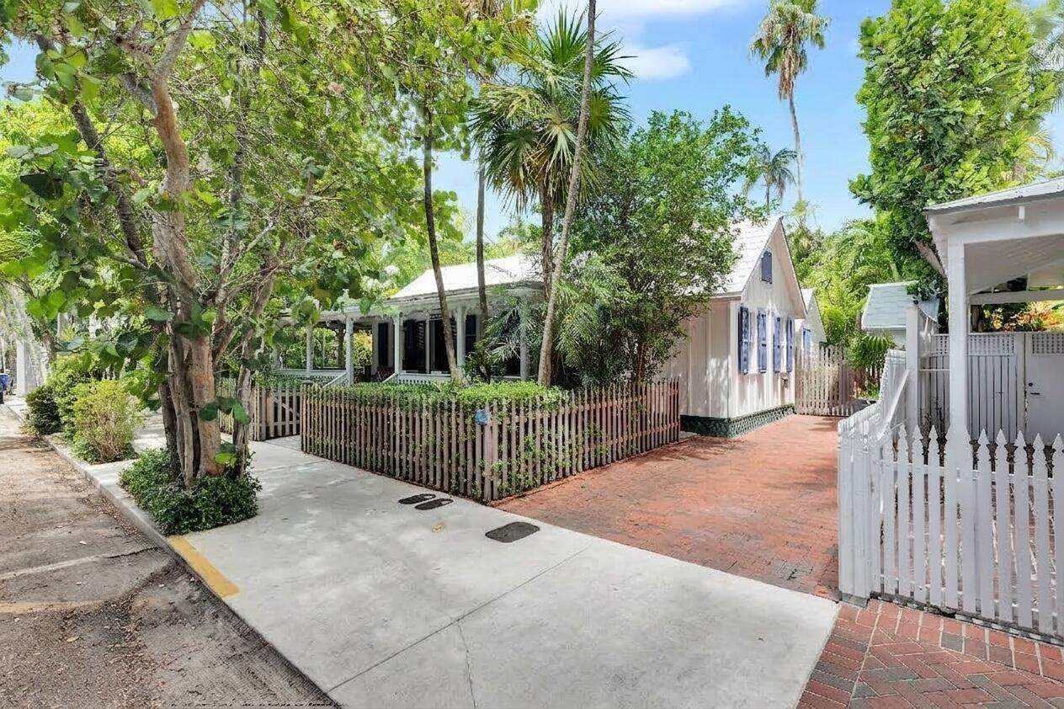
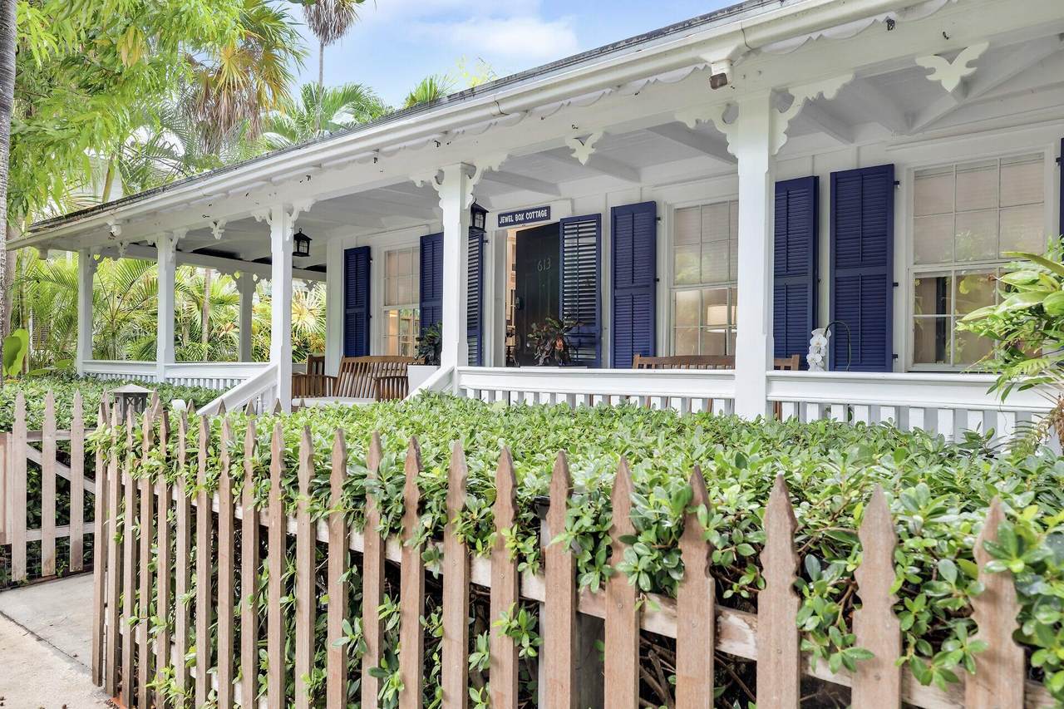
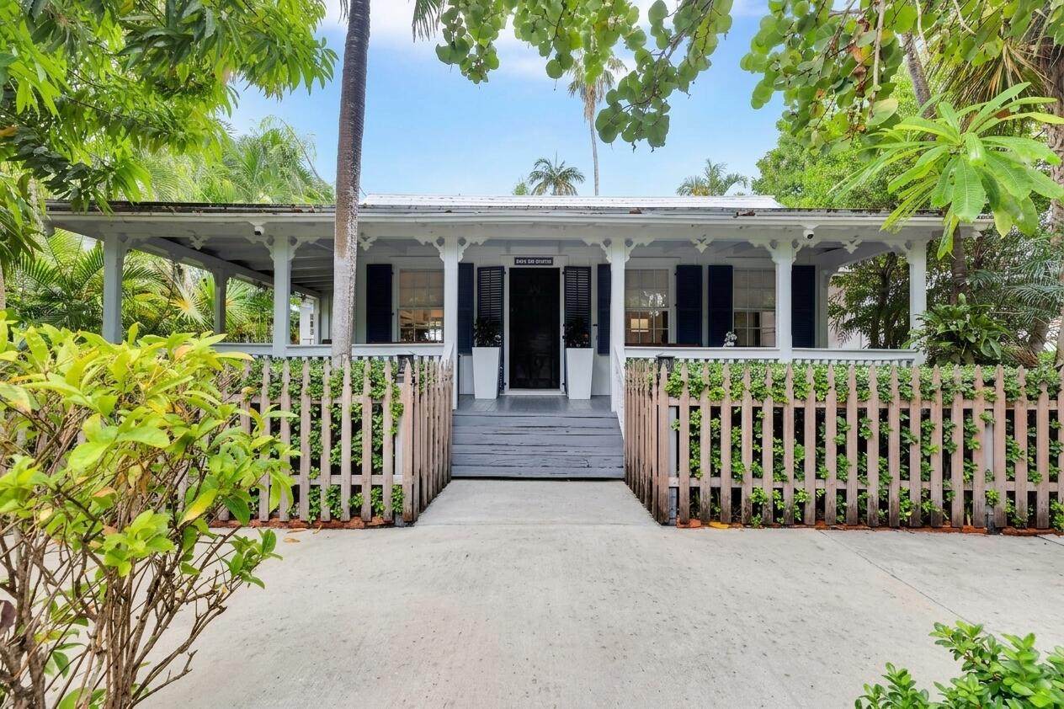
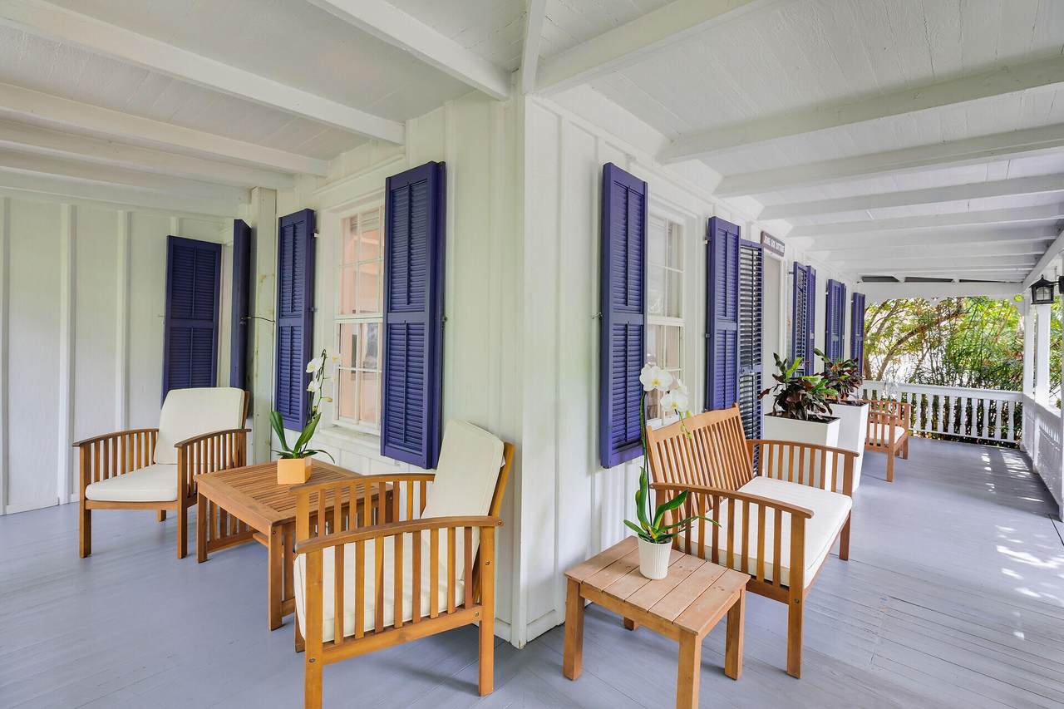
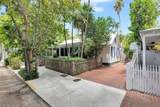
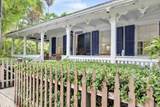
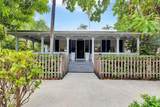
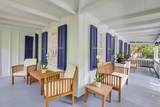
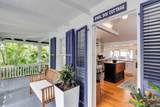
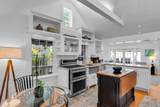
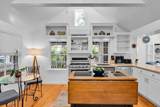
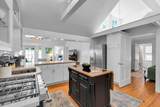
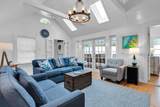
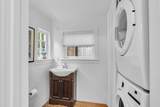
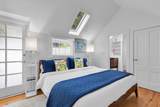
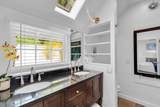
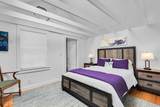
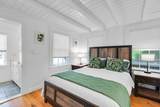
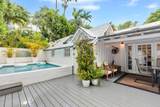
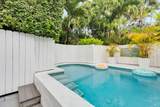
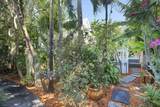
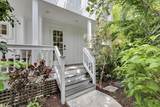
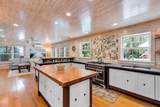
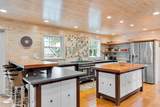
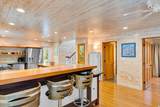
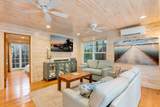
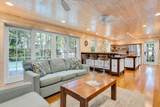
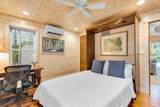
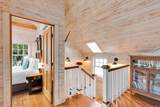
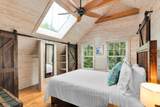
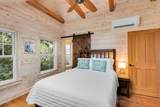
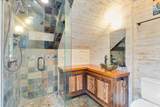
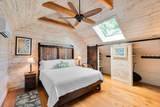
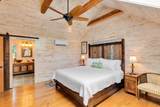
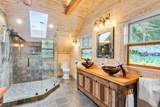
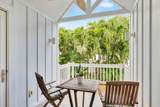
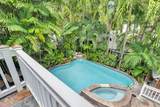
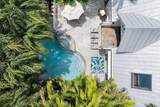
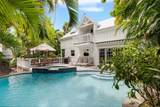
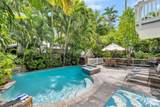
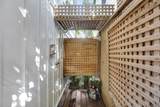
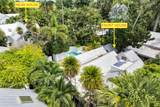
Step back into timeless Key West soul, where leaf-stamped garden paths, sun-dappled outdoor showers, and the gentle trickle of private pool waterfalls create an unforgettable Old Town sanctuary. Hidden behind a classic wooden gate just moments from the Historic Seaport and Duval Street, this compound offers two private, fully equipped homes on a lush 7,796-sq. ft lot, providing the ultimate luxury island retreat or multi-generational estate. Verdant foliage frames the wrap-around front porch of the front cottage, inviting you to sit back and enjoy quintessential island living. Inside, sky-lit vaulted ceilings with exposed wooden beams pour warm sunshine across white-painted walls and rich wood floors. The light-filled layout centers around an enchanting cottage kitchen filled with warmth and timeless charm that flows seamlessly into the living space and guest half bath. Three bedrooms-each featuring its own private ensuite bath-offer exceptional comfort. Floor-to-ceiling glass draws you out to an outdoor dining area and a sparkling heated pool nestled among vibrant gardens. Wander through the botanical grounds to the rear house, a custom-crafted two-story sanctuary built in 2016. Showcasing exquisite Hickory hardwood floors, whitewashed Cypress interior walls, and slate-tiled baths, this home balances coastal elegance with high-end luxury. The chef's kitchen boasts an elite ILVE range and custom cabinetry, flowing into open living quarters that slide open to the backyard oasis. The main floor offers versatile living with a guest suite that double-functions as a private home office with a built-in Murphy bed. Upstairs, a Craftsman staircase leads to a secondary guest suite with an ensuite bath and a sprawling primary retreat, complete with an oversized spa bath and a private balcony overlooking the second heated waterfall pool. Do not miss this rare chance to own one of Old Town's premier dual-home properties, complete with dedicated off-street parking for two cars.
-
6BEDS
-
0.17ACRES
-
6BATHS
-
11/2 BATHS
-
2,993SQFT
-
$1,804$/SQFT
School Ratings & Info
Description
Step back into timeless Key West soul, where leaf-stamped garden paths, sun-dappled outdoor showers, and the gentle trickle of private pool waterfalls create an unforgettable Old Town sanctuary. Hidden behind a classic wooden gate just moments from the Historic Seaport and Duval Street, this compound offers two private, fully equipped homes on a lush 7,796-sq. ft lot, providing the ultimate luxury island retreat or multi-generational estate. Verdant foliage frames the wrap-around front porch of the front cottage, inviting you to sit back and enjoy quintessential island living. Inside, sky-lit vaulted ceilings with exposed wooden beams pour warm sunshine across white-painted walls and rich wood floors. The light-filled layout centers around an enchanting cottage kitchen filled with warmth and timeless charm that flows seamlessly into the living space and guest half bath. Three bedrooms-each featuring its own private ensuite bath-offer exceptional comfort. Floor-to-ceiling glass draws you out to an outdoor dining area and a sparkling heated pool nestled among vibrant gardens. Wander through the botanical grounds to the rear house, a custom-crafted two-story sanctuary built in 2016. Showcasing exquisite Hickory hardwood floors, whitewashed Cypress interior walls, and slate-tiled baths, this home balances coastal elegance with high-end luxury. The chef's kitchen boasts an elite ILVE range and custom cabinetry, flowing into open living quarters that slide open to the backyard oasis. The main floor offers versatile living with a guest suite that double-functions as a private home office with a built-in Murphy bed. Upstairs, a Craftsman staircase leads to a secondary guest suite with an ensuite bath and a sprawling primary retreat, complete with an oversized spa bath and a private balcony overlooking the second heated waterfall pool. Do not miss this rare chance to own one of Old Town's premier dual-home properties, complete with dedicated off-street parking for two cars.
The data relating to real estate for sale on this website comes in part from the Internet Data Exchange program of the Florida Keys MLS, Inc. Real estate listings held by brokerage firms other than Key West Luxury Real Estate Inc are marked with the MLS Logo and detailed information about them include the name of the listing broker's office.